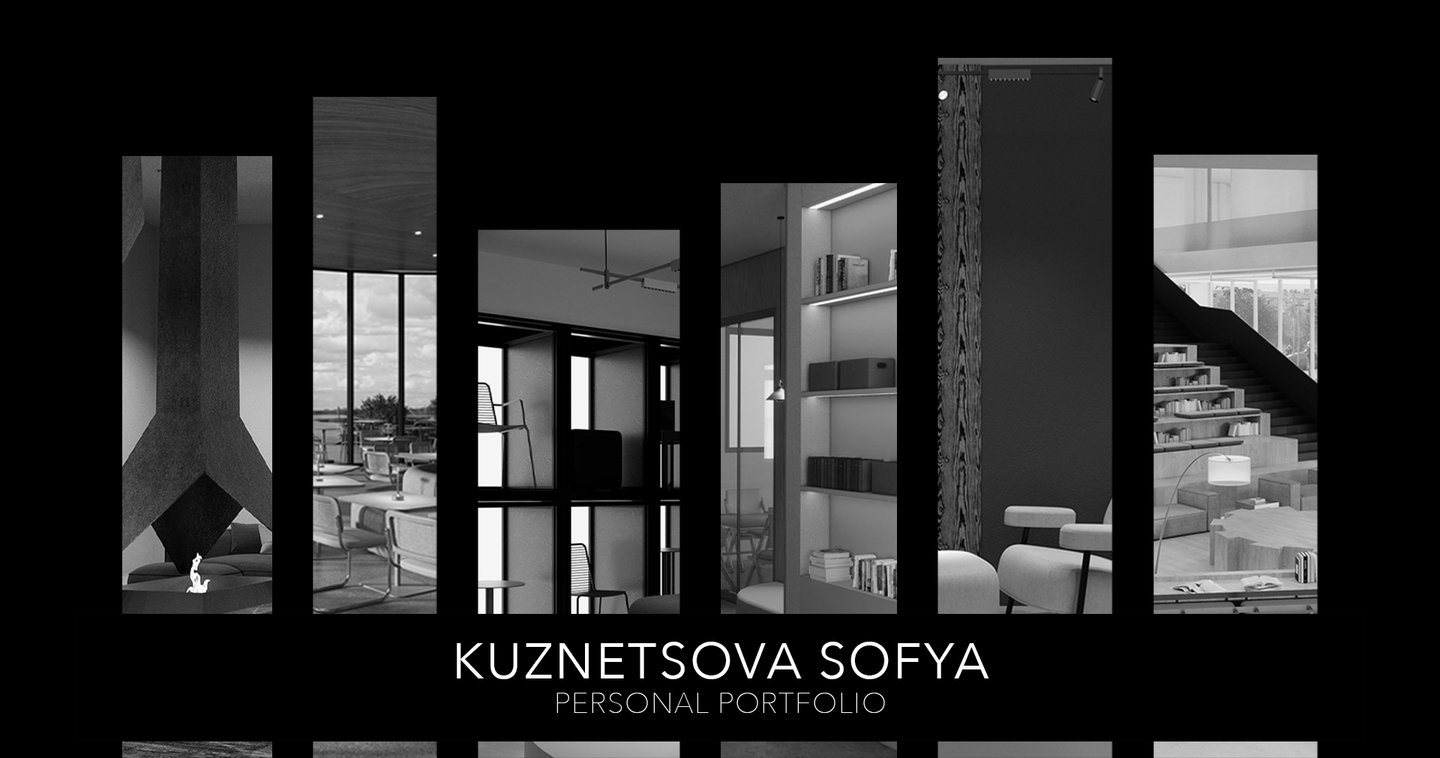
ABOUT ME
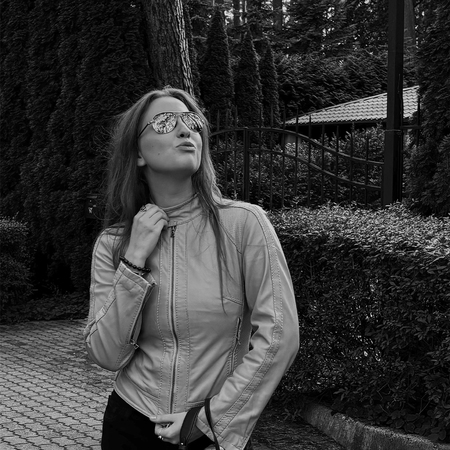
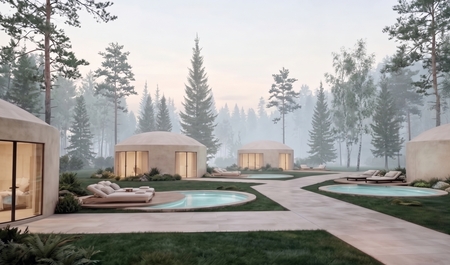
I am an interior designer: My style was shaped by the intersection of European architecture and the aesthetics of the Baltic coast. Grey pebbles, century-old pines, turquoise glass, and rusted metal form my visual DNA. This design approach is restrained on the outside, yet deep and sensual on the inside. My works feature plenty of air and pure proportions, but behind every «museum-like» composition, there is always a human being. I work with both residential interiors and business concepts that reflect brand values and serve as the best possible advertising. The right atmosphere makes people fall in love with the space.Education: HSE University, Faculty of Creative Industries, Interior Design Program.
A home is your ultimate place of power, and you deserve to live in a space that respects you!
An interior is not a static decoration, but a tool to manage your emotional state. The space must align perfectly with your inner impulse and validate it. Our home changes along with us. During the day, it can be a bright and safe environment for family creativity, and in the evening, it can turn into an intimate noir lounge that invites freedom and relaxation.A high-quality layout and natural materials are not a luxury for showing off. It is a long-term investment in self-care that pays off every single day. It is better to skip short-lived decor, to do less but more honestly: invest in a tactile wooden floor and good lighting that protect your nervous system.
My clients are aesthetics and sensories who look for uniqueness and place their full trust in the author.
— For ambitious and independent people, I create spaces of absolute self-expression. When a home is built exclusively «for yourself,» it becomes a statement of your taste, career, and lifestyle. The interior is tailored to your personal rhythm.— For dynamic families, I design «living» transformer homes. Here, aesthetics are never sacrificed for practicality, and parents can still be a man and a woman, easily separating quiet relaxation areas from the children’s chaos.— For people with a rich life background, I create interiors that respect their personal history. These are spaces of intellectual hedonism—with a strong focus on quality.— For business owners, I develop commercially successful spaces: a design that gives guests a sense of freedom, appeal, and comfort builds a deep attachment to the place and works better than any marketing strategy.
INTERIOR PROJECTS
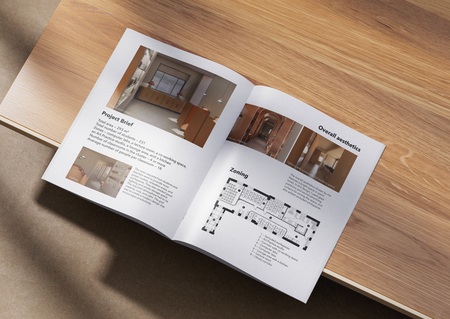
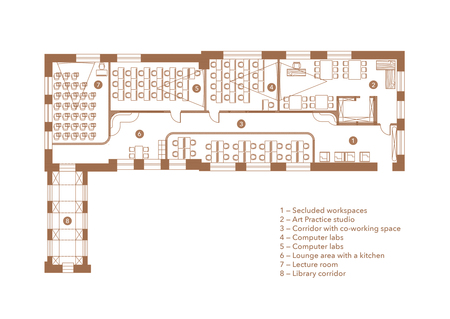
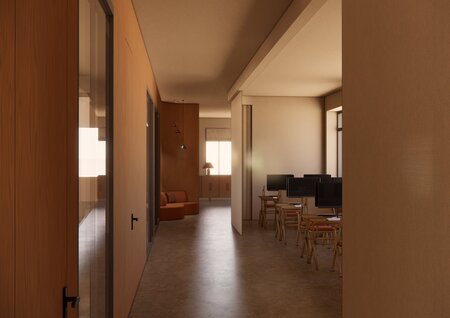
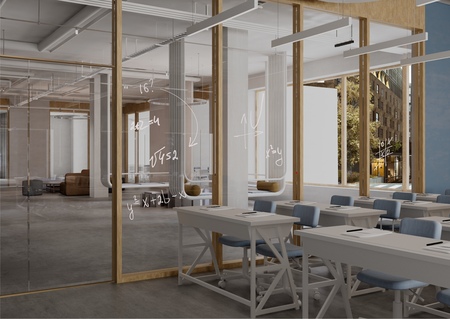
This educational cluster project was created for students of spatial and interior design. I aimed to design a calm, cozy space in warm tones that includes computer labs, an art practice studio, a lecture room, as well as areas for relaxation and self-study.
Project Brief:
Total area — 293 m²
Total number of students — 231
Zones — computer labs, a lecture room, a co-working space, an Art Practice studio, a lounge area, and a kitchen
Number of classrooms in the cluster — 4 or more
Average number of people per classroom — 18
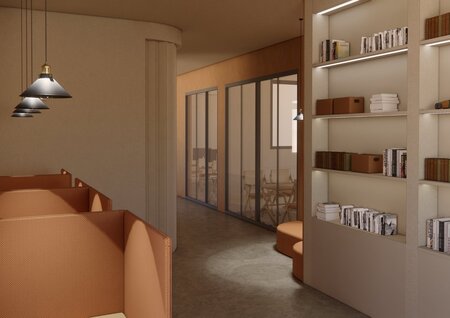
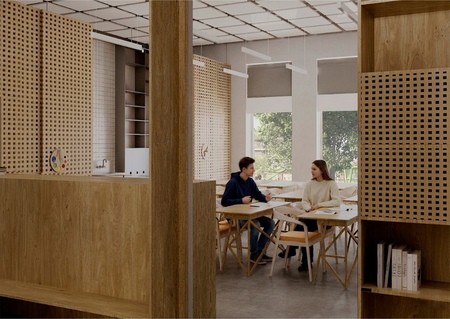
The main requests from students and teachers were to provide more power outlets, relaxation areas, and workspaces. They also needed good lighting and ample storage space. The required atmosphere had to be creative, cozy, and calm. The goal was to create a modern design that encourages productivity.The overall aesthetics chosen by me features a bright space in warm tones. In this design, I used glass partitions and sound-absorbing curtains for zoning the space, and also added secluded workspaces.
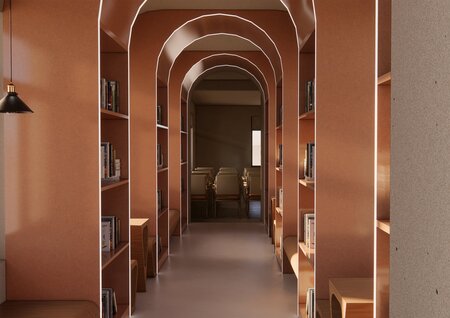
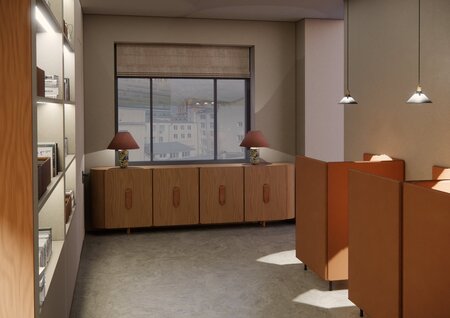
1. Library Hallway 2. Private work areas
Zoning
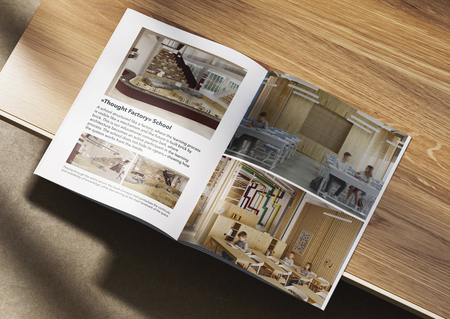
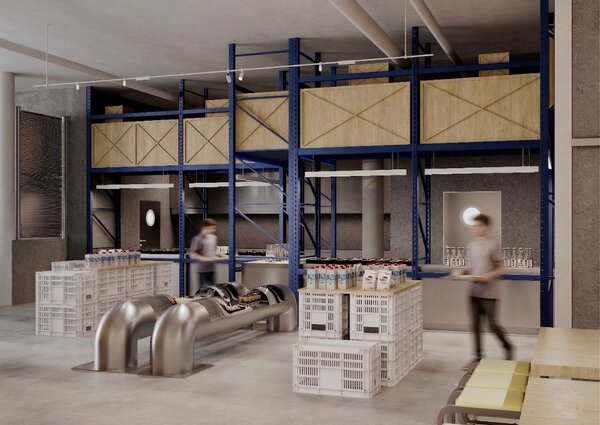
A school structured like a factory, where the learning process is visible like a mechanism and the future is built brick by brick. This is our educational conveyor belt, where architecture becomes an active participant in the learning process. The school does not hide its «gears,» showing how the system works from the inside. Energy circulates through the school via open conveyor lines and dynamic routes between workshops, reminding us that growth is only possible through movement.
In co-authorship with Anastasia Zerniukova
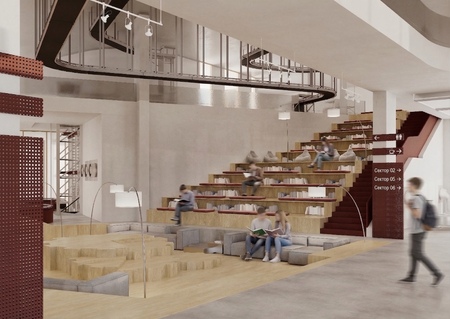
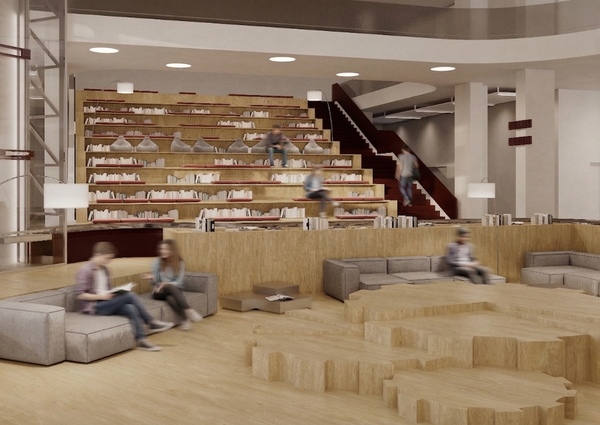
Passing through the entire atrium, the book conveyor belt symbolizes the continuity and availability of knowledge, while also serving as the main landmark of the space.
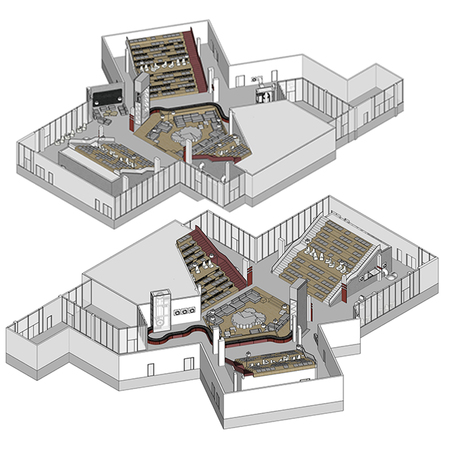
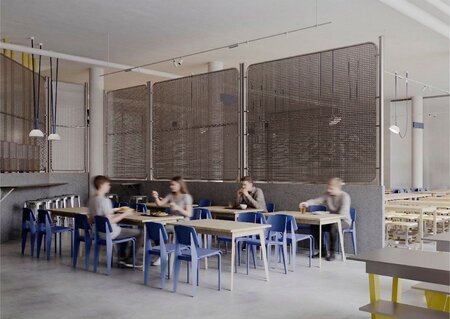
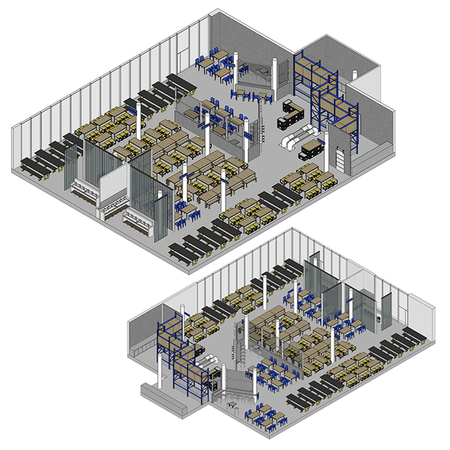
The cafeteria resembles an industrial space, featuring exposed pipes, refrigerators, vinyl screen partitions, and a food counter with working shelving units.
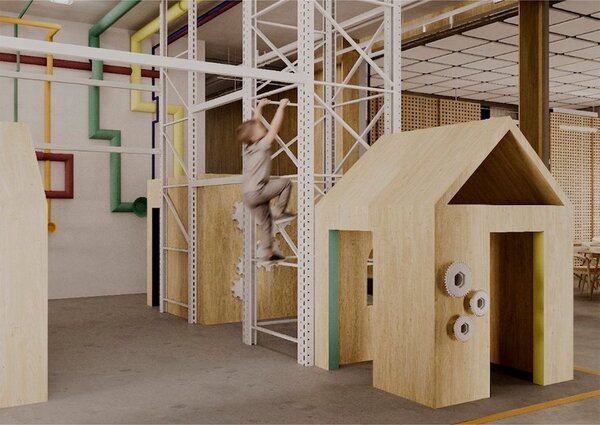
The recreation area is designed like a real city where children can step into adult roles. This city is set amidst construction scaffolding—used as climbing frames—and interactive pipes. These elements not only support the overall theme of the school but also symbolize a city under construction, where one can freely experiment, make mistakes, and gain experience.
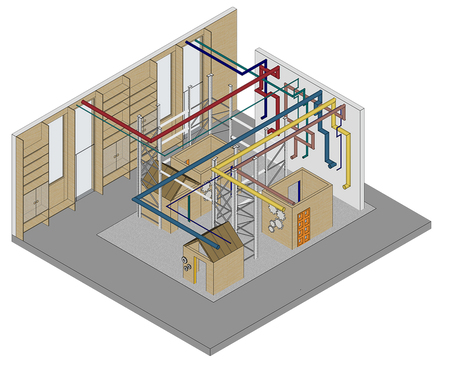
Here, the recreation area is a space for live communication, where soft modules and ergonomic chairs encourage dialogue. This is a smart relaxation zone that allows students to switch gears and discuss projects in an informal setting.