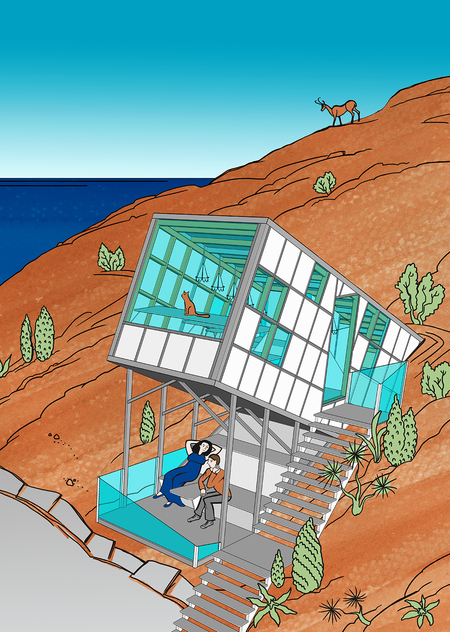
A distinctive feature of the environment of the future is the absence of restrictions in choosing a place to live. This is served by a new type of housing that is compact, mobile and aesthetic. A sample of this housing is a tiny house made from a standard 30-foot shipping container that can be easily transported. One can install it on any surface but first of all it is designed for slopes with a noticeable angle (10–30°).
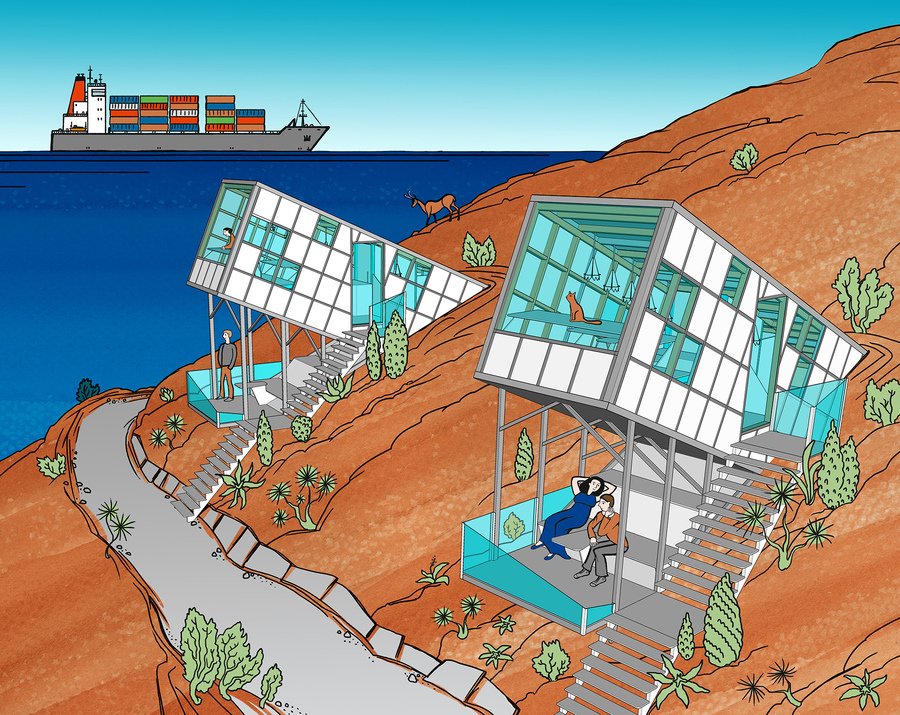
The open space under the house serves for relaxing and admiring the views, eating and socializing, yoga classes and work. A small table, a lounge bench and an upper shelf are built in there.
The slope near the house is stabilized, plants that hold the soil are planted and a local drainage system (gutters, pipes and a dry well) is arranged there. Rainwater gutters are also fixed at the edges of the container.
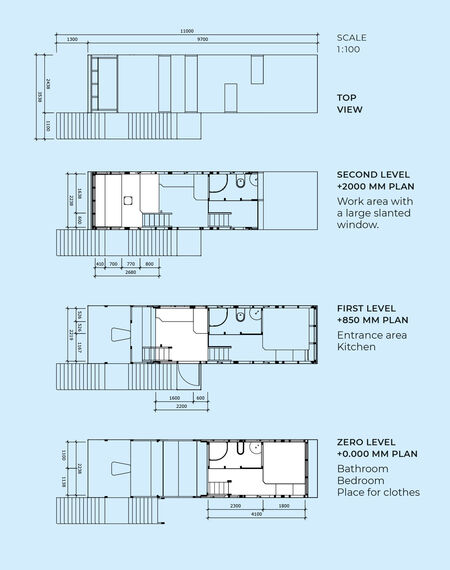
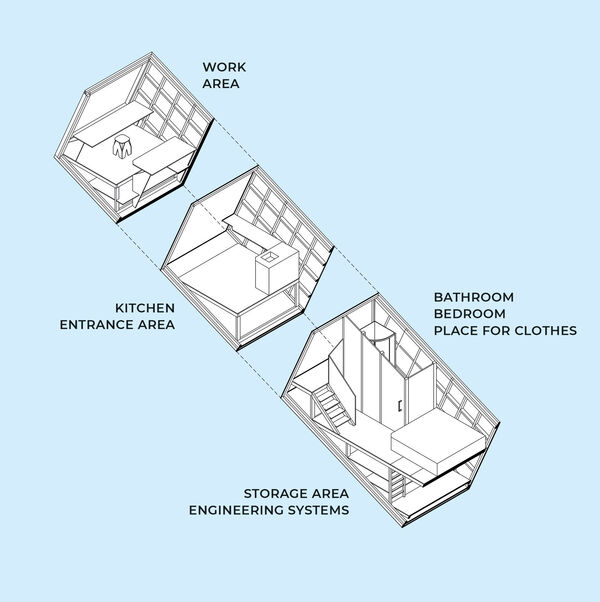
The four levels of the house are connected by stairs.
The work area on the upper (second) level creates a feeling of openness and soaring in the sky thanks to a large slanted window. There is a large desk installed here.
A second table, which can be used for both work and dinner, separates the work area from the kitchen on the first level. The floor of the upper level serves as a seat for this table.
The bathroom, bedroom and a place for clothes are on the ground (zero) level, which coincides with the actual zero mark of the installation site of the house-container.
At the lowest level there is a special storage area, and the main engineering systems are located. Some storage spaces are also arranged under the floors of all levels, cables and pipes are laid there.
The container is partially buried into the ground at an angle of 23° relative to the horizontal. Thanks to this, both the house itself and the surrounding area are divided into several levels, which allows you to efficiently zone and maximize a small interior space and attractively organize a complex landscape on the slope.